Built in 1975, 1995, or Last Year? What Your Home's Age Says About Its Insulation in Metro Atlanta
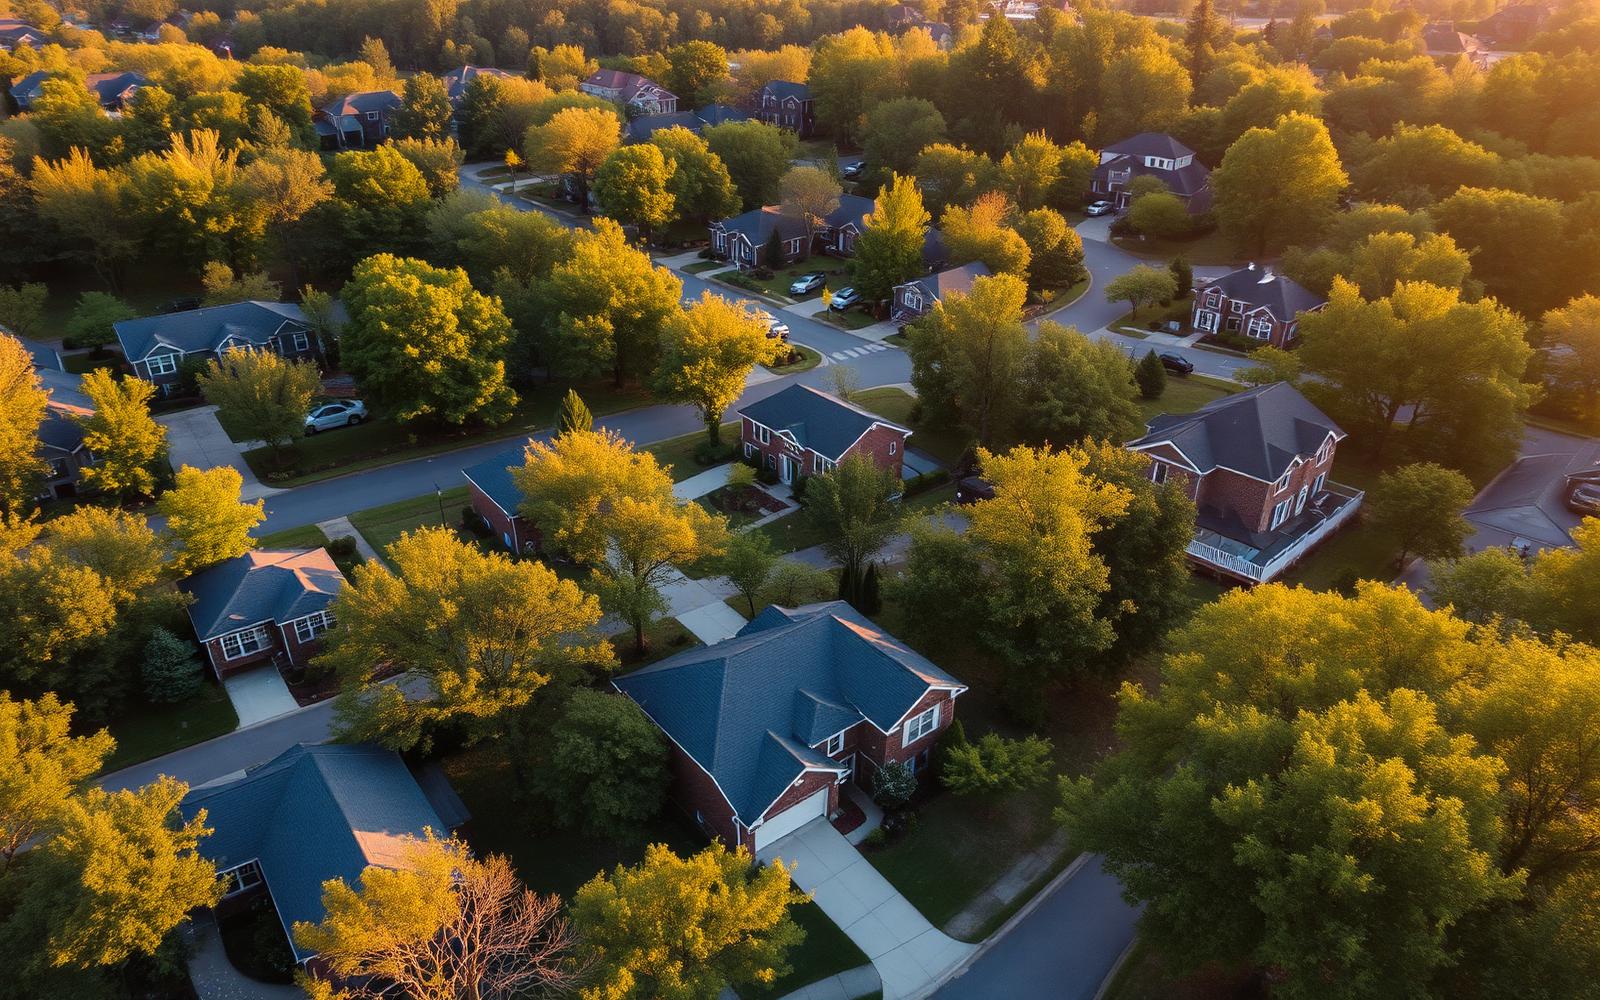
After enough attics, you stop guessing. Tell us the year a Metro Atlanta home was built and the neighborhood it sits in, and we can usually describe what the attic looks like before the ladder comes down. How deep the insulation is, whether the soffits are blocked, what the bath fans are doing, and which corner of the house runs hot.
That is not a party trick. It is because insulation is a product of the building code, the materials, and the framing habits that were normal the year the house went up. A 1975 ranch in Tucker was built to a completely different standard than a 2019 two-story in Buford, and both of them are different again from a 1990s subdivision home in Lawrenceville.
This guide walks through Metro Atlanta housing by era. What was standard at the time, what has failed since, and what actually fixes it. If you know roughly when your house was built, you can skip to your decade.
Before 1970: Original Construction, Original Problems
Homes from this era are scattered all over the region. The older streets of Marietta, the historic core of Roswell, the early neighborhoods in Norcross and Chamblee, and much of intown Atlanta.
What was standard: Very little. Attic insulation was often a thin layer of rock wool or early fiberglass batts, sometimes only a few inches. Wall insulation was frequently absent entirely. Air sealing as a concept did not exist.
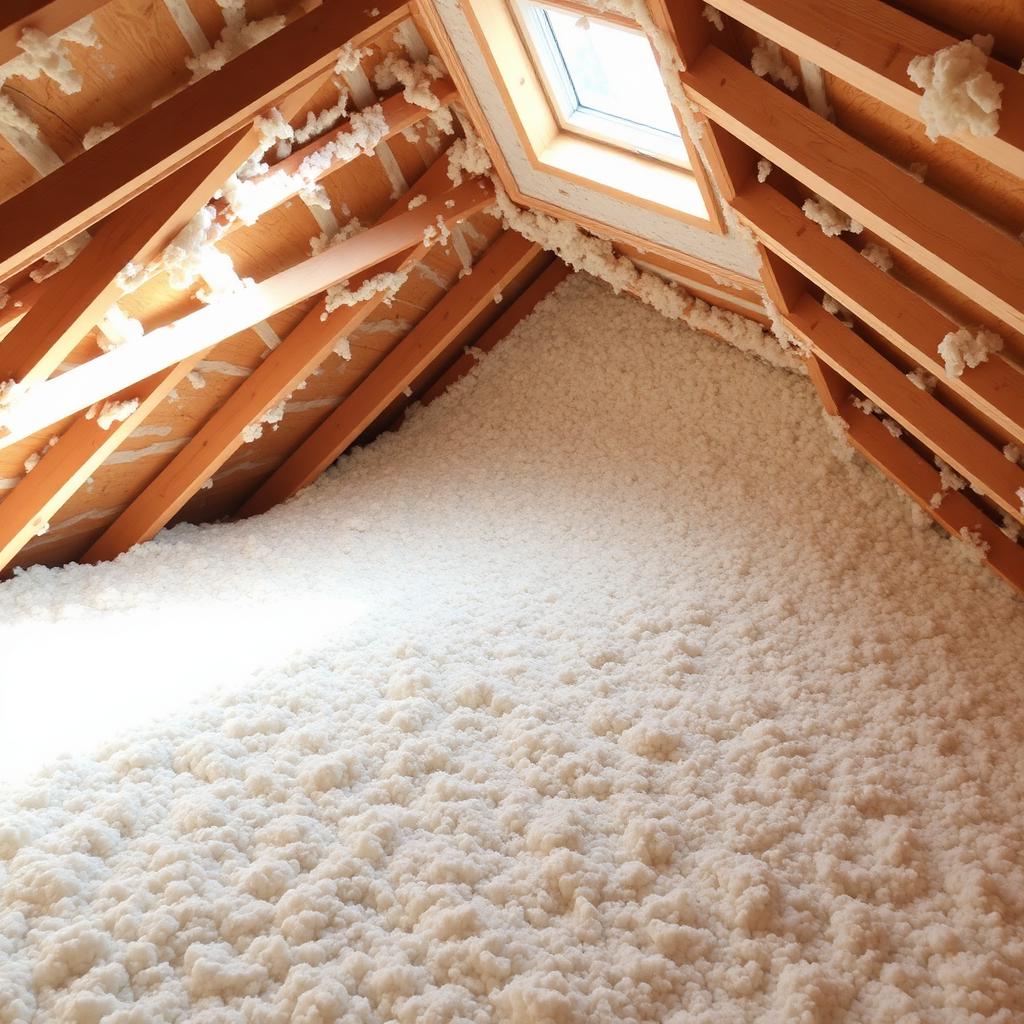
What we find now: Compressed or settled material measuring R-11 to R-19 where the current standard is R-38 to R-49. Knob-and-tube remnants in a few houses. Original batts laid between joists with wide gaps at the eaves. Attic floors that leak air through every plumbing chase, chimney gap, and top plate.
What actually helps: Air sealing the ceiling plane first, then blowing insulation to full depth. In houses this old, the air sealing usually produces a bigger comfort change than the insulation depth does, because the leakage rate is so high. Where the attic is unusable for storage and the ductwork is up there, an unvented spray foam roofline is worth pricing.
Watch for: Vermiculite. If you see small, pebble-like gray-brown granules, stop and have it tested before anyone disturbs it.
The 1970s: Ranches, Splits, and the First Energy Codes
The 1970s built an enormous share of this region's housing. The ranches and split-levels across Tucker, Smyrna, Dunwoody, and Brookhaven.
What was standard: R-19 attic insulation was considered good. Kraft-faced batts were common, often installed with the paper facing the wrong direction. Soffit venting existed but baffles usually did not.
What we find now: Batts that have slumped, curled, and separated at the seams over fifty years, leaving strips of bare drywall between them. Blocked soffits where the batt was pushed straight into the eave. Pull-down attic stairs with no insulation or gasket at all. A direct hole between the house and a 130-degree attic.
What actually helps: In most 1970s homes we recommend removing degraded batts rather than burying them, then air sealing and installing blown-in insulation to R-38 or better. Adding baffles at the eaves restores the ventilation path the house was designed to have.
The 1980s: Bonus Rooms and Cathedral Ceilings Arrive
The 1980s brought the first big wave of subdivision growth into Kennesaw, Duluth, Sandy Springs, and Peachtree Corners.
What was standard: R-19 to R-30 attics, blown fiberglass becoming common, and new architectural features, cathedral ceilings, bonus rooms over garages, and knee-wall storage areas, that insulation practice had not caught up with.
What we find now: The attic floor is usually acceptable. The failures are in the transitions. Knee walls with batts falling out of the framing, or none at all. Bonus rooms over unconditioned garages with an uninsulated floor cavity. Cathedral ceilings with insulation packed tight against the sheathing and no ventilation channel.
What actually helps: Targeted work rather than a whole-attic rebuild. Sealing and insulating knee walls, insulating the bonus room floor and side walls, and correcting the cathedral assembly. We wrote a full breakdown of the bonus room version of this problem in our Cumming bonus room guide.
The 1990s: Volume Building at Minimum Spec
The 1990s and early 2000s produced the massive subdivisions along the northern arc Lawrenceville, Suwanee, Sugar Hill, Canton, Acworth, and Holly Springs.
What was standard: R-30 blown fiberglass in the attic, hit exactly and not exceeded. Two-story floor plans with the HVAC air handler and most of the ductwork placed in the attic. Recessed can lights, often dozens of them, punched through the ceiling plane.
What we find now: Insulation that has settled from its original depth to something closer to R-22 to R-26. Ductwork baking in an attic that hits 130 to 140 degrees in July, losing conditioned air before it reaches the room. Air leaking upward through every can light, chase, and attic hatch. This is the single most common source of the complaint we hear more than any other in this region: the upstairs will not cool. The mechanics are covered in why your upstairs is always hot.
What actually helps: Air seal the ceiling plane, cover or replace non-rated can lights, then top off to R-49. Where the attic ductwork is the dominant problem, converting to a sealed, insulated roofline changes the math entirely because the ducts end up inside the thermal envelope.
2000s and 2010s: Better Code, Sloppier Execution
This era filled in Milton, Johns Creek, Cumming, Woodstock, Ball Ground, and Dawsonville.
What was standard: R-30 to R-38 attics with real energy code enforcement behind them. On paper these homes should perform well.
What we find now: Code-compliant depth in the middle of the attic and almost nothing in the last two feet at the eaves, because blowing insulation into a tight eave is slow and nobody was paying by the hour. Attic hatches left bare. Garage ceilings under bonus rooms skipped. Bath fans terminating into the attic instead of through the roof, which is how you end up with moisture staining on brand new sheathing.
What actually helps: A measured inspection rather than an assumption. Homes from this era rarely need a full replacement. They need the missing 15 percent installed correctly. Our Milton new construction attic guide shows exactly what these gaps look like.
Built in the Last Five Years
New construction is still going up across Buford, Holly Springs, Canton, and the edges of Alpharetta.
What was standard: Tighter envelopes, blower door testing, and R-38 or better as a baseline. Genuinely better buildings than anything that came before.
What we find now: Installation defects rather than design defects. Compressed batts in the walls behind outlets and wiring, insulation missing above dropped soffits and tray ceilings, and the same bare eaves as the previous decade. Tighter houses are also less forgiving. A small gap in a tight envelope shows up as a comfort complaint faster than the same gap in a leaky 1970s ranch.
What actually helps: An inspection during the builder warranty period, while corrections are still someone else's cost. Is your new construction home actually well insulated? covers what to check and how to document it.
A Quick Reference by Era
- Pre-1970: Air sealing first, then full-depth blown-in. Test suspicious granular material before disturbing it.
- 1970s: Remove failed batts, seal, baffle the eaves, reinsulate to R-38 or more.
- 1980s: Fix knee walls, bonus room floors, and cathedral ceilings. Not the whole attic.
- 1990s: Seal the ceiling plane, address can lights and attic ductwork, top off to R-49.
- 2000s–2010s: Fill the eaves, insulate the hatch and garage ceiling, correct bath fan venting.
- Last five years: Inspect within the warranty window and document defects in writing.
Note that these are patterns, not diagnoses. A 1978 ranch that was reroofed and reinsulated in 2015 may be in better shape than a 2006 house nobody has touched. The era tells you where to look. A measurement tells you what to do.
Not Sure What Era Your House Falls Into?
If you know the build year, you already have most of what you need to start. If you do not, the county tax assessor record will tell you, and the construction details in the attic usually confirm it.
Iron Hive Insulation offers free attic and crawl space inspections across all 27 communities we serve in Metro Atlanta. We measure what is actually there, photograph the problems, and give you a written scope with pricing. No assumptions based on the year on the deed. Browse all of our service areas or read more about our insulation services to see what fits your home.
Call 678-606-HIVE (4483) or request an estimate online, and we will tell you exactly what your home's generation left behind.