Finishing a Basement in Metro Atlanta? Insulate It Before the Drywall Goes Up
Basements are the one part of a Metro Atlanta home that people finish enthusiastically and insulate as an afterthought. The framing goes up on a Monday, the electrician runs wire on a Wednesday, and by Friday somebody is stuffing leftover fiberglass batts against a concrete wall because that is what was in the garage.
Two years later the room smells like a basement again. That is not bad luck. Below-grade walls behave nothing like the walls upstairs, and Georgia's climate punishes the mistake in a specific, predictable way.
If you are planning a basement project in Duluth, Lawrenceville, Smyrna, or anywhere else across the region, this is what to get right before the drywall goes up — because after it does, every one of these fixes costs five times as much.
Why a Basement Wall Is Not a Regular Wall
An above-grade wall dries in both directions. Moisture that gets into the cavity can move outward through the sheathing or inward through the drywall, and the wall recovers.
A below-grade wall cannot do that. Concrete and block sit against damp Georgia clay, and that soil holds moisture against the foundation year-round. The wall is permanently damp on one side, and it can only dry inward — into your new media room.
Then add our summers. Metro Atlanta runs humid from May through September, and basement surfaces stay cool because the ground stays cool. Warm humid air meeting a cool surface produces condensation. That is the whole mechanism behind the musty smell, the cupped flooring, and the mildew on the back of a baseboard.
So the goal in a basement is not simply R-value. It is keeping humid interior air away from cold concrete, and using materials that do not care about getting damp.
Mistake One: Fiberglass Batts Against Concrete
This is the most common thing we find behind basement drywall, and it is the one that causes the most damage.
Fiberglass is air-permeable. Humid room air passes straight through it, reaches the cool foundation wall, and condenses there. The batt then holds that moisture against the concrete and against the wood framing, and because the paper facing is usually installed on the wrong side, it traps water rather than managing it.
The result is a wall cavity that stays wet through the whole cooling season. Fiberglass itself does not rot, but the paper facing, the studs, the drywall, and the baseboards all do.
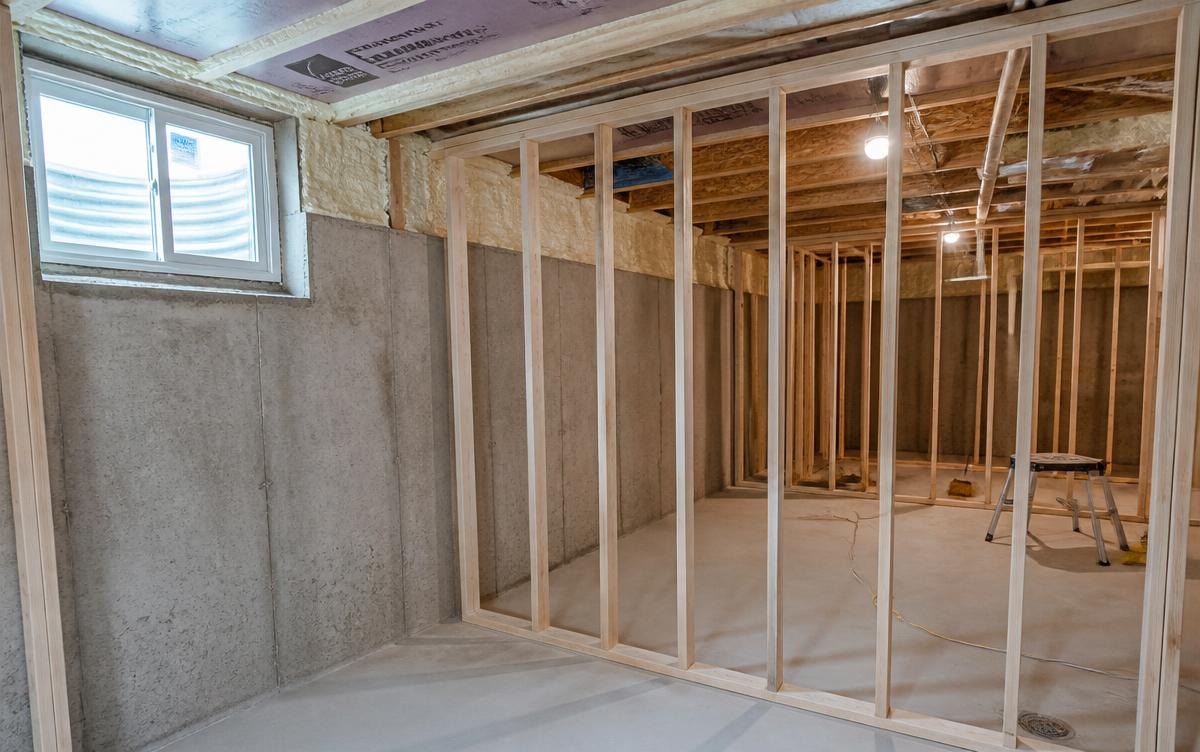
What to do instead: Put a continuous, air-impermeable layer directly against the concrete before you frame. Closed-cell spray foam applied to the foundation wall does this in a single step — it is an insulation layer, an air barrier, and a vapor retarder at once, and it follows the irregular surface of block or poured concrete without leaving gaps. Rigid foam board sealed at the seams is the other accepted approach. Either way, the foam goes on the concrete, and the studs go in front of the foam.
Once that continuous layer is in place, standard batt insulation between the studs is perfectly fine, because the framing cavity now sits on the warm, dry side of the assembly.
Mistake Two: Ignoring the Rim Joist
The rim joist is the band of framing that sits on top of the foundation wall, right where the floor structure begins. In an unfinished basement you can usually see it as a row of open bays around the perimeter of the ceiling.
It is one of the leakiest square footage-per-inch areas in any house. In older homes across Tucker, Chamblee, and Brookhaven, we routinely find rim joists with nothing in them at all, or with a fiberglass batt shoved in the bay where outdoor air passes around it freely.
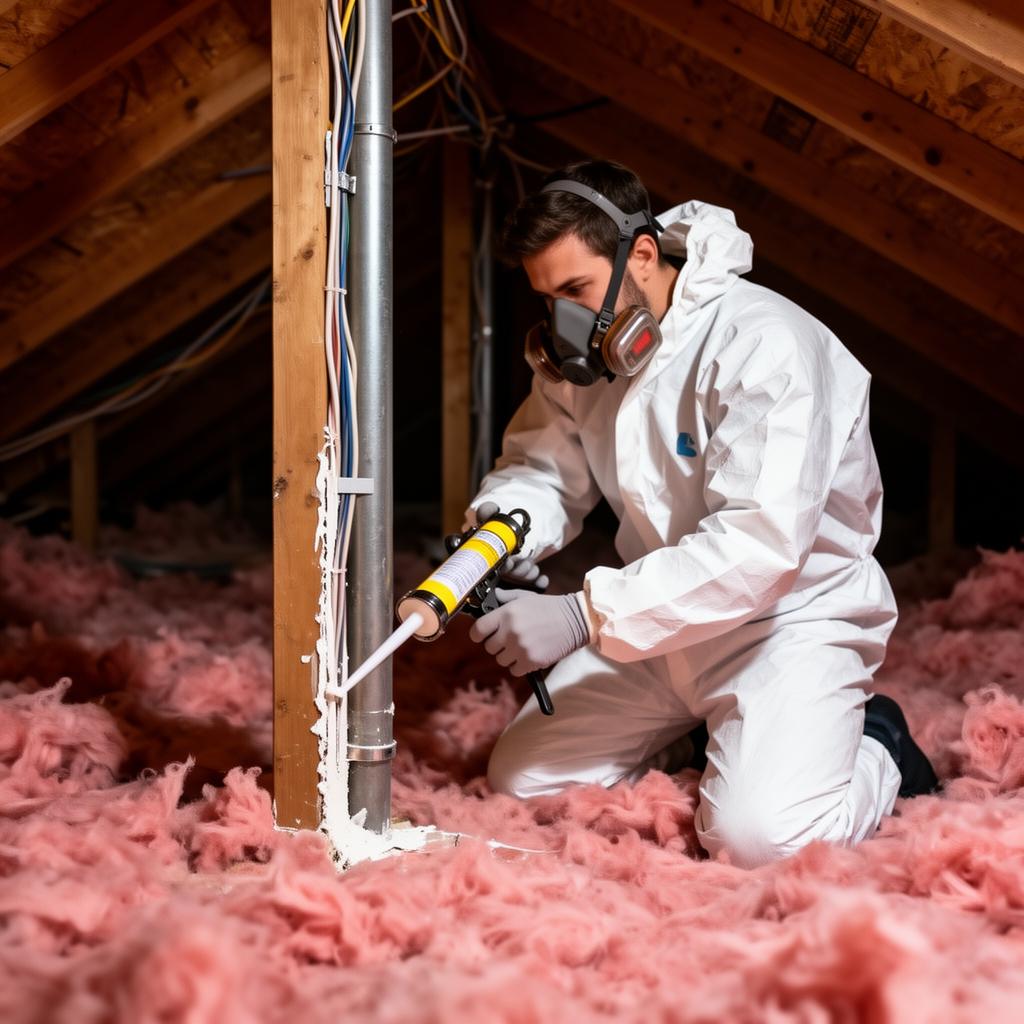
Closed-cell foam in the rim joist bays is the standard fix. It seals the seam between the foundation and the framing, stops the winter draft that makes basement floors cold, and cuts off a major path for humid summer air. On a whole-house energy assessment, sealed rim joists are one of the few line items where homeowners notice the difference immediately — which is the same principle we cover in the hidden benefits of air sealing.
Mistake Three: Insulating the Ceiling Instead of the Walls
Plenty of homeowners insulate the basement ceiling, thinking it will keep the upstairs warmer. If the basement is going to be finished and conditioned, that is backwards.
Once the basement is heated and cooled, it is inside the thermal envelope of the house. The boundary belongs at the foundation walls and rim joist, not at the floor above. Insulating the ceiling instead leaves the concrete walls uncontrolled, which is exactly where the moisture problem starts.
Basement ceiling insulation still has a real use: sound. A batt in the ceiling between a basement theater and the living room above is worth doing for noise, not for temperature. Just do not let it substitute for insulating the walls.
The exception is a basement that will stay unconditioned storage or garage space. In that case the ceiling is the boundary, and it should be insulated and air sealed like any other floor over unconditioned space — the same problem as a bonus room over a garage.
Mistake Four: Insulating Over an Unsolved Water Problem
Insulation manages vapor and temperature. It does not manage liquid water, and no foam product will fix a foundation that takes on water during a hard rain.
Before anything gets installed, walk the basement and look for the signs: white chalky efflorescence on the block, a stained line along the base of the wall, rust at the bottom of steel columns, or a floor that darkens after a storm. Outside, check that gutters actually discharge several feet away from the foundation and that grade slopes away from the house. Georgia clay sheds water toward whatever is downhill, and in a lot of neighborhoods that is the back wall of the basement.
If water is getting in, that gets solved first — drainage, grading, or a sump system — and then the wall gets insulated. Sealing an active leak behind foam and drywall does not stop it. It just hides it until the drywall tells on it.
Mistake Five: No Humidity Plan
Even a dry, well-insulated basement in Metro Atlanta will run more humid than the rest of the house. Cool surfaces plus summer air guarantee it.
Target 50 percent relative humidity or below. A cheap hygrometer on the wall tells you where you actually are, and a properly sized dehumidifier with a condensate drain — not a bucket somebody has to empty — handles the rest. Make sure the finished space actually gets HVAC supply and return; a basement bedroom fed by one undersized supply vent and no return will sit stagnant and damp no matter how good the insulation is.
Homeowners dealing with the same humidity math in the rest of the house may recognize the pattern from our Sandy Springs humidity guide.
What About a Crawl Space Instead?
Many homes in Norcross, Acworth, and Canton have a crawl space rather than a full basement, and the physics are closely related — damp soil, cool surfaces, humid air. The solution set is different enough to deserve its own treatment, which we covered in the crawl space insulation guide and in our Johns Creek encapsulation breakdown.
The Right Order of Operations
If you are planning a basement finish, this is the sequence that avoids expensive rework:
- Solve water first. Grading, gutters, downspout extensions, and any drainage or sump work.
- Insulate and seal the foundation walls. Closed-cell foam or sealed rigid board directly against the concrete, full height, before framing.
- Seal the rim joist. Closed-cell foam in every bay around the perimeter.
- Frame in front of the foam. Leave the insulation continuous behind the studs.
- Add cavity insulation if you want more R-value. Batts between studs are fine at this stage.
- Plan conditioning. Supply and return in every finished room, plus a dehumidifier with a real drain.
- Then drywall. Not before.
A Note on Permits and Code
A basement finish in Georgia is a permitted project in most jurisdictions, and inspectors will look at insulation, egress windows in sleeping rooms, smoke and carbon monoxide detection, and fire separation at the furnace or water heater. Georgia's energy code sets minimum R-values for basement walls, and an inspector can require you to open a wall you have already closed. Getting the assembly right the first time is cheaper than a correction order. We break down the current requirements in our Georgia insulation code guide.
Where We Come In
Most basement projects hire a general contractor who subs out the insulation, which is how leftover batts end up against concrete. If you are finishing a basement anywhere from Sugar Hill and Buford to Holly Springs, Woodstock, and intown Atlanta, it is worth having the foam and air sealing scoped by someone who does only this.
We will walk the space before framing, tell you honestly whether there is a water issue to handle first, and price the foundation wall and rim joist work as its own line item so you can hand it to your builder. If your basement is already finished and something feels off down there, we can usually diagnose it without opening walls.
Call 678-606-HIVE (4483) or request a free estimate and we will take a look.